
Showing posts with label 3 D Architecture. Show all posts


The Next Amazing World Architecture 2022 World Cup Stadium in Qatar


Foster and Partners unveiled their design for Qatar’s 2022 World Cup bid, the Lusail Iconic Stadium which will provide a world-class football facility for 86,250 spectators during the opening ceremony, group games and final. Reflecting Doha’s culture and heritage, the stadium is designed to be highly energy efficient and capable of performing in extreme summer climatic conditions.

The stadium has a near-circular footprint and sits on the masterplan’s primary axis, which divides the stadium precinct into two halves. Encircled by a reflective pool of water, spectators cross the ‘moat’ to enter the building via six bridges. An outer pedestrian concourse extends from the water towards an array of smaller amenity buildings and a hotel at the stadium’s perimeter.

The saddle-form roof appears to float above the concrete seating bowl, discreetly supported by a ring of arching columns. Its central section can be retracted to allow the pitch to be either open to the sky or fully covered. The concave profile of the stadium’s outer enclosure evokes the sails of a traditional dhow boat and incorporates a system of operable louvres. Inside, the seating bowl is designed to enhance the experience and atmosphere for spectators: VIP and hospitality accommodation is concentrated along the sides of the pitch to create a continuous sea of fans behind each goal.

Located in the centre of a new development to the north of Doha, with direct connections by road and a new metro line, Lusail Iconic Stadium is intended to be a catalyst for further growth and has a highly progressive environmental strategy. Parking and service areas are shaded by canopies of solar collectors, which will produce energy for the stadium when it is in use, as well as generating power for neighbouring buildings.

HE Sheikh Mohammed bin Hamad bin Khalifa Al Thani, Chairman of the Qatar 2022 Bid, said: “The Lusail Iconic Stadium will serve as the perfect venue for the opening and final matches of the World Cup. The stadium will inspire a new generation of regional and international sports venues, incorporating environmentally friendly cooling technologies to ensure the ideal conditions for players and spectators alike. The design of the stadium provides fans with optimum views of the action in a cool and comfortable setting. Its beauty and ambition represent the pride and enthusiasm that we have displayed in our bid thus far and will continue to display until the day FIFA awards the 2022 World Cup and beyond.”


Beauty Architecture Pictures

If you think That architecture is just about high rise buildings, the latest shopping mall or a series of subdivisions, then you are wrong. It is about a lasting mark in history. Architects over the course of history have been Responsible for Some of the greatest Monuments of mankind.

Entire Cultures have been associated with specific architectural styles are the which have lasted decades and Throughout the Centuries. Mankind has learned much from Earlier civilizations through these buildings, and just imagine what future civilizations will of learn about us through our great structures.

beautiful architectures is the architecture building that has an unusual shape, good in view, but with not ignore the strength and design of buildings,here i've collected following a world-class collection of architectural design, which became an icon in the world.

Beauty Architecture Pictures

Architectural Rendering - Perspective of a 3D


What is 3D Rendering?

3D rendering or photo-real rendering is a nomenclature of producing an image based on three-dimensional data stored within a computer. 3D rendering can be designed to be abstract or as realistic as painting or photograph. Unlike photography, however, everything is imaginary and scenes need to be created. 3D Rendering requires a lot of work usually boundless amount of creative control over what may appear in the scene and how it is graphically presented to achieve good results. Before it could be done you first need to do the Modeling or Animating process. It is said to be "real time" because the computer makes the rendering without delay time, at each movement or modification of the 3D model.

The rendering and shading technology was first started during 1960's by venerable designer William Fetter who was attempting to devise a new process in order to maximize the efficiency of the layout inside an airplane cockpits. Over the years on the road of realism goes, 3D rendering was re-develop to increase complexity of the scene. It was called other names such as "Gouraud Shading Model", "Phong Rendering and later on "Ray Tracing" name by their developers until it was named "3D Rendering". I personally like the euphony of the word 3D rendering compared to the other names it was called.

The latest technology for photo realistic renderings wade beyond basic ray tracing, through the stimulation of technology, faster computers and a new birth of talents photo realistic 3D rendering has been ubiquitously used among artist.


Why 3D architectural rendering is a niche nowadays?

3D allows you to stimulate your creative horizons with movement, depth and animation. Over the years companies realize how to debouch the power of 3D visualization adds tremendous value to their presentations and other marketing campaigns, resulting to high volumes of sales for their products and services. It is important to heighten the awareness of what 3d can do for a business's growth. In 3d architectural you can easily presents your project/product in a turpitude or more appealing form then gives you an edge over old mediums. 3D photo real renderings play major role in real estate sales. Potential clients repose on the final product, so in order to sell you project its bes to present it realistically through 3d architectural rendering, animation or walkthroughs.

Qualities Of A Good 3D Architectural Rendering?

3D Rendering is a great way to display your products or ideas and deliver visual concepts ostentatiously to your potential clients so it's important to know how to achieve good rendering. Your ideas are translated in 3D to create Photo-Perfect 3D images. The 3D rendering artist must control all aspects of the scene such as Texture, Lighting, Transparency, Getting the right Angle, Detailed Model, and balance of Entourage in order to create a perfect result.

Texture - a method by which you add details, where you specify a color, a level of reflectivity and even a degree of bumpiness to scene. Textures allow 3D models to look significantly more detailed and realistic than they would otherwise. In order to achieve a higher level of realism make sure that the edges match closely to your model, have a larger number of smaller polygons and don't forget to to achieve good accuracy. Textures can also be repeated horizontally and/or vertically across a surface (with our without a degree of rotation), a technique used extensively for modeling surfaces such as brick walls, grass, roads, fences, etc. It can be applied in two ways: either the texture replaces whatever colour is already inherant to the polygon, or the texture colour is blended with the colour and surface properties of the polygon

Lighting - is an important aspect of scene setup in making it look realistic, this is the process where you create lightning sources to your environment, shade, shadows and refections. Lighting effects can contribute greatly to the mood and emotional response effected by a scene and can be a difficult art to master. The visualization of light in space, its effect on model cubature and scenery, is one of the great challenges in architectural rendering. The best bet to gain complete control over your lights is to experiment ,ignore standard practices and investigate exactly how your lighting instruments perform and react. A good lighting means everything in the scene is brightly lit so you can see every details.

Transparency - Transparency and light refraction within a transparent material are the key parameters in order to get a realistic rendering of a material like solid glass. In creating your scene photo realistic put simply, you can see shadows through your elements.

Getting the right Angle - having the right angle is one of the most important factor to consider, you have to make sure the important views are viewable in the scene and should not be distorted.

Detailed Models - Building models, is an extremely labor intensive process, even more so than our 3D models. It requires scrupulous attention to small details in order to achieve perfection. Basically a 3D model is a computer simulated wireframe representation of an object. In creating a good 3d models you need a powerful computer and processor to run most of the sofware. You can then output your 3D model by rendering it. A process that allows you to create a flat image of the model with texture and lighting added to the model to complete your work.

Balance of Entourage - in order to create a realistic rendering you need to populate your scene with people, cars, landscaping, etc. The trick is to find the right balance of elements, and avoid objects that are too unusual or detailed no matter how appealing may seem.

Last but not the least if your aiming for perfections, create a bit of imperfection to the edges of your scenes such as floor tile, glass, dirt on the street and walls to make it realistic.

What makes a Good Rendering?

  • The true measure of good rendering is the ability to accurately and persuasively depicts the client's ideas.
  • Good rendering should capture details.
  • Each is met with a fresh look, based upon extensive experience with a diversity of media and building types, to create a singular expression for each project.
  • Has the benefit of making clear and accurate presentations.
  • It should be easy to understand, high impact and quick to inspire architectural renderings which can communicate about a proposed architectural design in the best possible manner.
  • Evocative works evolves from an open client-artist dialogue which aims to create visage appearance that faithfully reflect designers' and developers' intentions and aspirations.
  • Express the intangible emotional and spiritual qualities architecture can possess.

3D architectural rendering brings new designs to virtual life, allowing you to see everything in it's glory as though it was already built. A renewed interest in humanistic architecture has significantly enhanced the value of architectural rendering as a means of linking concept to reality.

3D Exterior-Interior Modeling - Architectural 3D Modeling Services


3D modeling services and its concepts are widely used in almost each business sector related with Real Estate Industries. Use of architectural 3D modeling services in constructing a building allows builders to complete their building activities with better visualization of building structures. 3D modeling services are therefore more important than any other architectural services.

Starting with architectural 3D modeling services, first of all the concept of architectural 3D modelings should be cleared. 3D modeling is a method of creating 3D models or 3D objects with various 3D representations. This 3D models can be of anything, they can be of car, bottles etc. Architectural 3D modelings services represent this concept of 3D modelings. Here 3D models of different building architectures and structures are developed using core concept of 3D modelings.

Architectural 3D modelings services are easy to use and maintain as they are performed using latest CAD software. Flexibility and accuracy makes these services much more vital in building construction and designs. Architectural 3 D modeling services have two major features:
o 3D Exterior Modeling
o 3D Interior Modeling

3D exterior modeling, as the name indicates, is all about creating 3D exterior models of every possible building exterior. Following fields use these 3D exterior modeling service the most:
o Residential Buildings
o Commercial Buildings
o Healthcare Buildings
o Buildings in Leisure Industry
o Restaurants
o Clubs, hotels, theme parks
o Industrial Buildings
o Institutional Buildings


The other feature - 3D interior modeling is related with building interiors. These 3D interior modeling service help you to make your building impressive and effective as far as inner look is concerned. Here 3D interior models are created using each possible angle and dimension. 3D modeling specialists do this work with greater accuracy and speed. These 3D interior modeling service help you in developing attractive:
o Kitchen
o Bathroom
o Bed Room
o Living Room
o Furniture
o Conference Room
o Business Room

In short, for better building designing and construction, architectural 3-D modeling services are decisive. They will make you sure about better outputs such as excellent architectural 3D models of building exterior and interiors.


3D Modelling To Architectural Designs - How Important

3D Modelling To Architectural Designs - How Important
If you are able to visualize how the design looks from a variety of angles, it will definitely help to foresee any shortcomings and enhance the designs. Architectural 3D modelling is one such technique that allows the architects and designers to view the 3D images of the designs that closely resemble the real objects.

The 3D models of the buildings, furniture, interiors etc have striking similarity with their real world counterparts; the only major difference is that they you can view these 3D models on your computer screens. Not only this, architectural 3D modelling allows you to view a 3D model with various textures and surfaces. Architectural 3D modelling allows you to have an early view of design and thus, you can get benefited by having a number of 3D modelled design options to choose from. Whether you are looking forward to having built a new building, a new room, or just some renovation in your office or home, architectural 3D modelling can help you by presenting the close matches of the designs you would like to have for your home, office, garden furniture etc. Architectural 3D modelling is definitely one of the excellent techniques to reduce the possibility of deficiencies in the final outcome and give shape to your design ideas.


Architectural House Plans Design - 3D Interior Renderings


Accurate architectural house plans have become heart of Building Construction Business today. Once you have completed detailed of building architectural house plans in your hands, and then you can easily and effectively build your building structures. 3D architectural house plans designs are vital in the process, because it contain each and every important aspect required while constructing a building. There are various 3d interior renderings experts whose design your architectural house plans at competitive rates.

Architectural house plans can be defined as a pictorial presentation or a diagram which contains relationships/dependencies between rooms, spaces, windows
and related building components of a building structure. 3D architectural house plans are prepared as per given scales and dimension specifications. Special care is taken in scaling, because at the end of the day the success of your building project depends on these plans’ accuracy.

3D interior renderings and 3D exterior designs are heavily used in creating architecture house plans. 3D interior renderings services will help you in creating attractive and effective 3D house interiors.

The 3D interior renderings services include:
• 3D House Plans Renderings
• Office Furniture Design
• 3D Floor Plans Design

When 3D interior renderings services are used properly, you will be getting best house plans with greater accuracy. 3D interior designers are experts in creating visualized 3D architecture interiors rendering of residential and commercial buildings. While creating the architecture 3D interiors design, its take into consideration of the custom furniture and fixtures required along with the texture and lighting specifications.

Conceptual and Photo realistic 3D Rendering Deign also include the Interior Design for:
• Bedroom
• Kitchen
• Sitting Room
• Office
• Spa
• Gym
• Hotel
• Restaurant
• Dining Room
• Bath Room
• Apartment
• Home and many more residential and commercial Interior Design

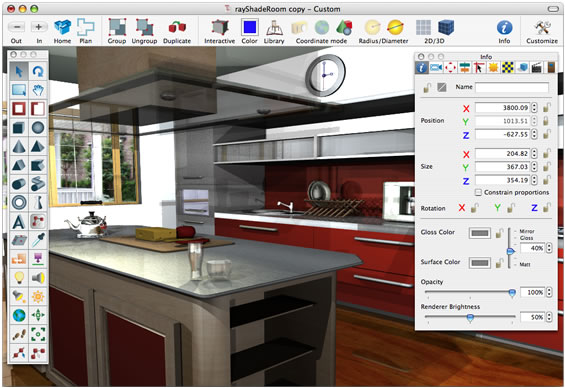
3D interior rendering gives you complete opportunity to evaluate the reimbursement and drawbacks of planned premises, the larger details and finer points of an interior: furniture arrangement, color scheme and decor, and sources of illumination. Such virtual modeling of an interior, with its capacity for endless trial and error testing and improvement, avoids laborious and expensive corrective alterations later.

Whether you are looking for a quick building estimate, a free architectural home plans design modification estimate, or eight sets of a country house plan to fulfill your needs, you have come to the right place!

3D Rendering Achitecture Concept for furniture collection.

intelligent minimalist design embodied in his Stand Up furniture collection.

3D Rendering Achitecture Concept for furniture collection.

The wooden bars you see in the images of the Stand Up desk and chairs above and below can tilt up to function as a backrest or an instant bookshelf.

3D Rendering Achitecture Concept for furniture collection.3D Rendering Achitecture Concept for furniture collection.3D Rendering Achitecture Concept for furniture collection.3D Rendering Achitecture Concept for furniture collection.3D Rendering Achitecture Concept for furniture collection.3D Rendering Achitecture Concept for furniture collection.3D Rendering Achitecture Concept for furniture collection.

If you are new in building construction world and want to get best results in your business in short span of time, then AutoCAD architectural modeling with 3D graphics is the powerful option for you. Architectural modeling is an easiest method to represent building architectural designs to respective builders, contractors, architects and other building professionals. This will clarify every small aspect of building structure to builders and will allow them to build a perfect building structure for you.

AutoCAD architectural modeling is mostly used methodology these days for getting quicker and more accurate results in building construction business. Main reason behind this is the use of AutoCAD and 3D graphics in creating 3D architectural building models for range of users. Yes, architectural modeling is all about making creative and realistic 3D architectural building models for any building professional. And use of 3D graphics makes it much more desirable than other related services.

AutoCAD is a powerful technology that plays a decisive role here. A complete 3- Dimensional visualization of a proposed building design for architects and other professionals is the major area of concern in AutoCAD architectural 3D modeling. Such 3D models are the easiest way to explain how building structure will look from different angles and views. Using these 3D building models for designing / constructing a building is quite open- ended and sensible approach.

Architectural 3D modeling is quite essential in following areas:

  • 3D architectural exterior models for any type of buildings
  • 3D architectural interior models for any type of buildings
  • 3D landscape design modeling
  • 3D architectural building products development and presentation


AutoCAD Architectural Modeling With 3D Graphics - Powerful Option For Construction

3D Architectural Rendering has given new meanings to create innovative architectural designs as many of new techniques are used at the present time. Various pre visualization techniques have created a sea change in creation of architectural designs. In the past time there were not such techniques available that allow you to visualize your future interior and exterior looks. But in the modern world 3D Architectural Rendering allows you to beautify your interior and exterior designs.

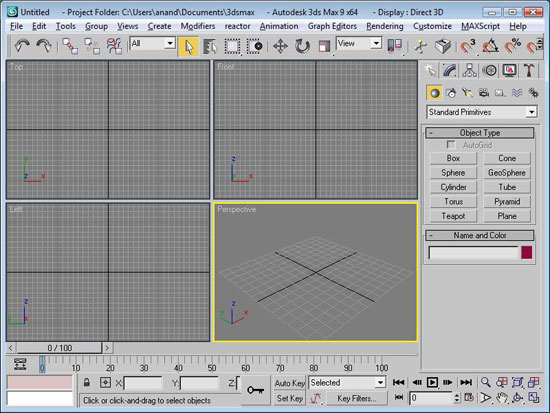
3D Architectural Rendering enabled us to get better visualization, better layout designs, efficient design management and seamless workflow within less possible time. Latest software like AutoCAD helping to get error free interior and exterior models and this kind of much software are available. Interior designers, architectural firms, builders and contractors are using various kind of software like 3D max, ArchiCAD, Adobe Photoshop and revit architecture. In other way we can say that these kinds of software are real backbone of architectural industry. For Architectural 3D rendering services are used to get targeted architectural design in moving objects for clear visualization.

Mainly in 3D rendering architects create 3D models with moving objects that allows user to view all the angle of future building. It also allows user to apply various thoughts in many ways. It also improve quality of architectural design, communication between user and architect so in other way we can say that it works like bridge between architects and real estate developers, interior designers and builders.

Basically architectural rendering is the best technique to beautify your home interior, restaurant interior and office interior. So it becomes most emerging powerful technique for pre visualization. 3D rendering involves real life elements like colors, textures, lighting, furniture, floor designs, shades, parking and wall frames that look like real on your computer. It can be applied for various types of buildings like residential, commercial, institutional, hospitals and other high rise buildings like sky scrapers.

Architectural 3D Rendering offers benefits like superior quality, accurate interior 3D models, error free architectural design and clear visualization. It mainly includes interior rendering, exterior rendering, 3D furniture rendering and product rendering.

For Outsourcing purpose 3D Architectural Rendering has also become a popular term. You can save your time and cost by outsourcing architectural 3D Rendering project.


Making Beautify Interior and Exterior Designs With 3D Architectural Rendering

Architectural 3D Rendering becomes vital process to understand different forms in to visual manners. Conceptual phases like interior, exterior, floor plan and interactive rendering can be evaluated by 3D rendering.

Visualization is the key of success in today's architectural world. Architectural 3D rendering is the most important technique used for visualization. 3D rendering is used to convert different forms in to a visual manner and that allow users to view future building on computer. Basically in architectural rendering you can view all moving objects on computer so one can easily change the design or can solve the error. It plays integral role to understand challenging and complex architectural data.

It is used in various phases like interior design view, exterior design view, 3D floor plan design and interactive rendering. Architects are making 3D models for better interior views and that allow user to select proper lighting, textures, wall paints and furniture arrangements. For conceptual exterior design of building like shadow, parking and lightings, the 3D exterior models are used.

Flooring design must be selected properly as once it set up in building then it will make high cost for changing. So to avoid this problem, industry has developed 3D floor plan design. In 3D floor plan model user can easily view the selected design from all angles and can change it accordingly. So architectural rendering can apply in many ways and it allows applying your ideas for various purposes. So for those grateful advantages it becomes significant process for architect industry.

Rendering plays crucial role in the development of architectural design and pre visualization. For architects, the main purpose is to show how the future building or interior space will look. So rendering is become vital process in selling of projects to buyers or designers. This technique presents accurate product to architects and designers.

Here some advantages of architectural 3D rendering are described:

• It provides multiple solutions from resolving design issues
• Provides pre visualization of new architectural designs
• Flythrough and Walkthrough animated presentation
• Architectural plans from design to documentation

Various Indian based firms are offering low cost rendering services so apart from this it become easy to outsource. By outsourcing rendering projects one can easily grown up business and save cost and precious time.


Related Posts with Thumbnails
top