Showing posts with label Projects On. Show all posts

The Highest Skyscraper In the World - The Next Project

The Miapolis is conceived as the independent state with the large parkways and green avenues. Miapolis will represent the multipurpose skyscraper having own park of entertainments, an aquapark, an observatory, exotic restaurants, a large quantity of offices and apartments, and also a platform for a luxury panorama of Miami.

Now the project searches for investors and, judging by financial forecasts, hardly in their presence the lack will be felt. It's necessary to wish only good luck to this courageous developing.

Miami, USA

Resort in the USA

Skyscraper, Miami

«It not simply spontaneous decision», — declared the Kobi Karp Company representative. «More than ten years the project of construction of a huge building was in working out. The given project it's not simple satisfaction of architectural ambitions, it also huge economic injections in economy of Miami.

2,5 billion dollars — here the sum which by estimation will annually fill up city treasury. Besides during developing is necessary 46,000 workers, and 35,000 workplaces will appear after building of Miapolis».

Grandiose project

Miami Beach

Guillermo Socarras became the developer of the mega project, also he carries on negotiations with Federal Civil Aircraft Management of the USA about the questions, concerning admissible height of this futuristic building. "Mega-skyscraper" height, it agree the presented project, will make 975 metres, or 160 floors.

For today, the highest building in the World is the Dubai Tower under name Burj Khalifa. The skyscraper height makes 828 metres. The author of the given project is talented American architect Adrian Smith.

Jakarta Next Project -  Water Purification Skyscraper

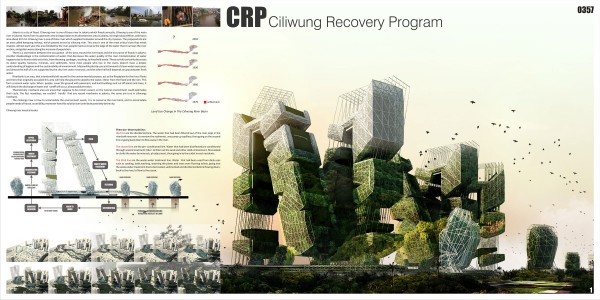
The city of Jakarta, Indonesia, was originally designed in the confluence of thirteen rivers which were used for transportation and agriculture. The largest of its rivers is The Ciliwung River, which has been extremely polluted during the last couple of decades, characterizes by hundreds of slums inhabited by thousands of people in marginal conditions.

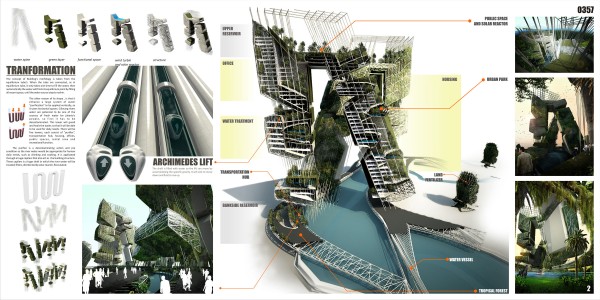
The Ciliwung Recovery Program (CRP) is a project that aims to collect the garbage of the riverbank and purify its water through an ingenious system of mega-filters that operate in three different phases. The first one separates the different types of garbage and utilizes the organic one to fertilize its soil. The second phase purifies the water by removing dangerous chemicals and adding important minerals to it. The clean water is then fed to the river and to the nearby agricultural fields through a system of capillary tubes. Finally in the third phase all the recyclable waste is processed.

One of the most important aspects of this proposal is the elimination of the slums along the river. The majority of the people will live and work at the CRP which could be understood as new city within Jakarta. The CRP project will be a 100 percent sustainable building that will produce energy through wind, solar, and hydroelectric systems.

Jakarta Next Project -  Water Purification Skyscraper

Jakarta Next Project -  Water Purification Skyscraper


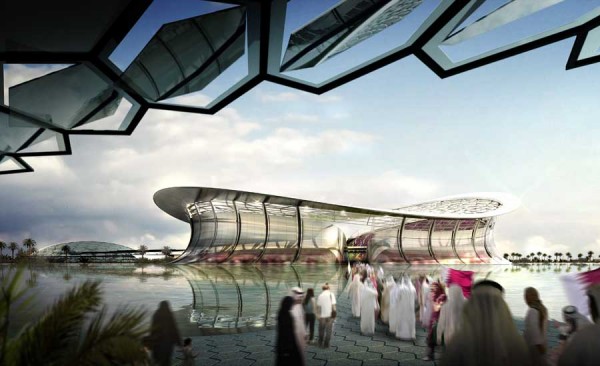
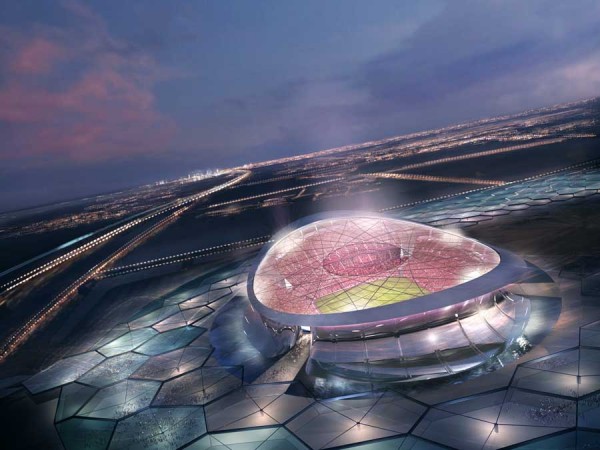
Foster and Partners unveiled their design for Qatar’s 2022 World Cup bid, the Lusail Iconic Stadium which will provide a world-class football facility for 86,250 spectators during the opening ceremony, group games and final. Reflecting Doha’s culture and heritage, the stadium is designed to be highly energy efficient and capable of performing in extreme summer climatic conditions.

The stadium has a near-circular footprint and sits on the masterplan’s primary axis, which divides the stadium precinct into two halves. Encircled by a reflective pool of water, spectators cross the ‘moat’ to enter the building via six bridges. An outer pedestrian concourse extends from the water towards an array of smaller amenity buildings and a hotel at the stadium’s perimeter.

The saddle-form roof appears to float above the concrete seating bowl, discreetly supported by a ring of arching columns. Its central section can be retracted to allow the pitch to be either open to the sky or fully covered. The concave profile of the stadium’s outer enclosure evokes the sails of a traditional dhow boat and incorporates a system of operable louvres. Inside, the seating bowl is designed to enhance the experience and atmosphere for spectators: VIP and hospitality accommodation is concentrated along the sides of the pitch to create a continuous sea of fans behind each goal.

Located in the centre of a new development to the north of Doha, with direct connections by road and a new metro line, Lusail Iconic Stadium is intended to be a catalyst for further growth and has a highly progressive environmental strategy. Parking and service areas are shaded by canopies of solar collectors, which will produce energy for the stadium when it is in use, as well as generating power for neighbouring buildings.

HE Sheikh Mohammed bin Hamad bin Khalifa Al Thani, Chairman of the Qatar 2022 Bid, said: “The Lusail Iconic Stadium will serve as the perfect venue for the opening and final matches of the World Cup. The stadium will inspire a new generation of regional and international sports venues, incorporating environmentally friendly cooling technologies to ensure the ideal conditions for players and spectators alike. The design of the stadium provides fans with optimum views of the action in a cool and comfortable setting. Its beauty and ambition represent the pride and enthusiasm that we have displayed in our bid thus far and will continue to display until the day FIFA awards the 2022 World Cup and beyond.”


Architectural Rendering - Perspective of a 3D


What is 3D Rendering?

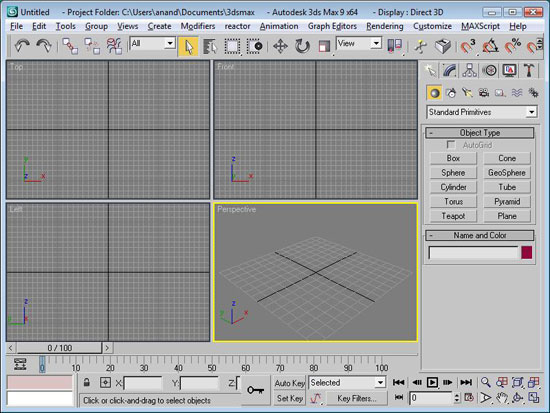
3D rendering or photo-real rendering is a nomenclature of producing an image based on three-dimensional data stored within a computer. 3D rendering can be designed to be abstract or as realistic as painting or photograph. Unlike photography, however, everything is imaginary and scenes need to be created. 3D Rendering requires a lot of work usually boundless amount of creative control over what may appear in the scene and how it is graphically presented to achieve good results. Before it could be done you first need to do the Modeling or Animating process. It is said to be "real time" because the computer makes the rendering without delay time, at each movement or modification of the 3D model.

The rendering and shading technology was first started during 1960's by venerable designer William Fetter who was attempting to devise a new process in order to maximize the efficiency of the layout inside an airplane cockpits. Over the years on the road of realism goes, 3D rendering was re-develop to increase complexity of the scene. It was called other names such as "Gouraud Shading Model", "Phong Rendering and later on "Ray Tracing" name by their developers until it was named "3D Rendering". I personally like the euphony of the word 3D rendering compared to the other names it was called.

The latest technology for photo realistic renderings wade beyond basic ray tracing, through the stimulation of technology, faster computers and a new birth of talents photo realistic 3D rendering has been ubiquitously used among artist.


Why 3D architectural rendering is a niche nowadays?

3D allows you to stimulate your creative horizons with movement, depth and animation. Over the years companies realize how to debouch the power of 3D visualization adds tremendous value to their presentations and other marketing campaigns, resulting to high volumes of sales for their products and services. It is important to heighten the awareness of what 3d can do for a business's growth. In 3d architectural you can easily presents your project/product in a turpitude or more appealing form then gives you an edge over old mediums. 3D photo real renderings play major role in real estate sales. Potential clients repose on the final product, so in order to sell you project its bes to present it realistically through 3d architectural rendering, animation or walkthroughs.

Qualities Of A Good 3D Architectural Rendering?

3D Rendering is a great way to display your products or ideas and deliver visual concepts ostentatiously to your potential clients so it's important to know how to achieve good rendering. Your ideas are translated in 3D to create Photo-Perfect 3D images. The 3D rendering artist must control all aspects of the scene such as Texture, Lighting, Transparency, Getting the right Angle, Detailed Model, and balance of Entourage in order to create a perfect result.

Texture - a method by which you add details, where you specify a color, a level of reflectivity and even a degree of bumpiness to scene. Textures allow 3D models to look significantly more detailed and realistic than they would otherwise. In order to achieve a higher level of realism make sure that the edges match closely to your model, have a larger number of smaller polygons and don't forget to to achieve good accuracy. Textures can also be repeated horizontally and/or vertically across a surface (with our without a degree of rotation), a technique used extensively for modeling surfaces such as brick walls, grass, roads, fences, etc. It can be applied in two ways: either the texture replaces whatever colour is already inherant to the polygon, or the texture colour is blended with the colour and surface properties of the polygon

Lighting - is an important aspect of scene setup in making it look realistic, this is the process where you create lightning sources to your environment, shade, shadows and refections. Lighting effects can contribute greatly to the mood and emotional response effected by a scene and can be a difficult art to master. The visualization of light in space, its effect on model cubature and scenery, is one of the great challenges in architectural rendering. The best bet to gain complete control over your lights is to experiment ,ignore standard practices and investigate exactly how your lighting instruments perform and react. A good lighting means everything in the scene is brightly lit so you can see every details.

Transparency - Transparency and light refraction within a transparent material are the key parameters in order to get a realistic rendering of a material like solid glass. In creating your scene photo realistic put simply, you can see shadows through your elements.

Getting the right Angle - having the right angle is one of the most important factor to consider, you have to make sure the important views are viewable in the scene and should not be distorted.

Detailed Models - Building models, is an extremely labor intensive process, even more so than our 3D models. It requires scrupulous attention to small details in order to achieve perfection. Basically a 3D model is a computer simulated wireframe representation of an object. In creating a good 3d models you need a powerful computer and processor to run most of the sofware. You can then output your 3D model by rendering it. A process that allows you to create a flat image of the model with texture and lighting added to the model to complete your work.

Balance of Entourage - in order to create a realistic rendering you need to populate your scene with people, cars, landscaping, etc. The trick is to find the right balance of elements, and avoid objects that are too unusual or detailed no matter how appealing may seem.

Last but not the least if your aiming for perfections, create a bit of imperfection to the edges of your scenes such as floor tile, glass, dirt on the street and walls to make it realistic.

What makes a Good Rendering?

  • The true measure of good rendering is the ability to accurately and persuasively depicts the client's ideas.
  • Good rendering should capture details.
  • Each is met with a fresh look, based upon extensive experience with a diversity of media and building types, to create a singular expression for each project.
  • Has the benefit of making clear and accurate presentations.
  • It should be easy to understand, high impact and quick to inspire architectural renderings which can communicate about a proposed architectural design in the best possible manner.
  • Evocative works evolves from an open client-artist dialogue which aims to create visage appearance that faithfully reflect designers' and developers' intentions and aspirations.
  • Express the intangible emotional and spiritual qualities architecture can possess.

3D architectural rendering brings new designs to virtual life, allowing you to see everything in it's glory as though it was already built. A renewed interest in humanistic architecture has significantly enhanced the value of architectural rendering as a means of linking concept to reality.

Dubai International Financial Center -  elegance and strength design

The Dubai International Financial Center (DIFC) Central Tower is a powerful, tectonic statement tailored for Duabi, one of the world’s most dynamic and enticing cities. At 570 meters, the Central Tower is the tallest in the DIFC—and one of the tallest in the world—and its design is one of unparalleled elegance and strength. The Central Tower comprises four climbing, red-glazed towers that rise from a powerful, pedestrian-friendly plinth to form a “voided” pyramid above a plaza. In the plaza, visitors will be able to gather, shop, meander and simply gaze up at the magnificence of the ascending towers that create the base for the building and contain a spectacular undercarriage where they meet. A world-class aquarium and educational facility, as well as restaurants and lounges, are contained in the undercarriage in the form of a hemispherical glass structure visible from the plaza and its surroundings, creating an architectural spectacle of iconic proportions.

The design of the four climbing towers was inspired by the graphical interfaces of stock exchanges and the progressive movement of valuations and commodities which, in the Gulf Region, is characterized by unparalleled growth. The DIFC is the center of such activity in the region and has been in need for an emblematic piece of architecture to represent its dynamic character. The poetry and majesty of the design for the Central Tower speaks to the global aspirations that have made Dubai such an important international locale in the 21st century.

Strata Tower - Luxury residential building on Abu dhabi
The Strata Tower, a forty-story, luxury residential building is now under construction in Abu Dhabi and scheduled for completion in 2011. At a height of 160 meters, the Strata Tower will be the tallest building in the Al Dana precinct, the centerpiece of Aldar Properties PJSC’s prestigious Al Raha Beach development recently unveiled at MIPIM in Cannes, France. The Strata Tower is designed to be a powerful landmark on the Al Dana precinct’s skyline, signifying the future of Abu Dhabi as a vital city in the UAE rising alongside Dubai.
Penang Global City Center -High end retail and entertainment complex
Penang Global City Center -High end retail and entertainment complexThe design of the Penang Global City Center (PGCC) was unveiled on September 12, 2007 in Penang, Malaysia in a ceremony conducted by Malaysian Prime Minister Abdullah Ahmad Badawi. Asymptote’s design for the PGCC comprises two iconic, sixty-story towers housing luxury residential units and five-star hotels, the Penang Performing Arts Center (PenPAC), a high-end retail and entertainment complex, an observatory, a world-class convention center and a vast public arena in the form of a plinth that serves as an entrance to the PGCC and connects it to the city beyond.

Work on The Millennium Tower World Business Center (WBCB) in Busan, Korea is progressing towards a 2012 opening date. The 490m tall WBCB tower, commissioned through an international competition organized by the Busan International Architectural Culture Festival (BIACF) and sponsored by the Municipality of Busan City and the Solomon Group in 2008, will become one of the tallest buildings in Asia.

Asymptote’s design for the World Business Center can be read as both a singular tower and three distinct forms set against the city of Busan, with the sea and mountains beyond. Through its formal and sculptural qualities this unique architectural expression will become a powerful symbol of 21st century Busan and a beacon for its trajectory as a city on the global stage.


Modern Architecture at Busan Korea - World Business Center


The Absolute Towers, MAD studio | World Architecture

The Absolute Towers, MAD studio | World Architecture
Yansong Ma of the Beijing-based architecture firm MAD created this stunningly curvaceous building for the a new 50-storey condo in Mississauga, Ontario, Canada.

"Our design forsakes the simplification principle of modernism. In fact, it expresses a higher level of complexity and diversity of modern society through multiple approaches. In the meantime, it caters to (ambiguous) social needs at multiple levels...The towers talk to each other and harmonize with each other. There is a synergy between them, an aura which transcends each of the individual buildings."

Stage Concept | World Architecture

A design concept must clearly resolve the requirements of the project in a way that disciplinary, personal, and poetic objectives are met and can be articulated with clarity and credibility. The concept underlies the remainder of the project. It is not a generative idea expected to evolve into something else, it is a commitmnent and however diagrammatic it needs to be thoroughly thought through and checked for feasibility at every foreseeable level.


Stage Concept | World Architecture

Stage Concept | World Architecture

Stage Concept | World Architecture

Stage Concept | World Architecture

Stage Concept | World Architecture

Exhibition Design | World Architecture


Stage 4 -- Zones of Encounter (Exhibition)
Stage Concept | World Architecture

Stage Concept | World Architecture

Stage Concept | World Architecture


Staircase Project | Concept Architecture
Tea House Project | Green Architecture

Tea House Project | Green Architecture


Tea House Project | Green Architecture

Tea House Project | Green Architecture

Tea House Project | Green Architecture

Tea House Project | Green Architecture

Tea House Project | Green Architecture

Tea House Project | Green Architecture

Tea House Project | Green Architecture

Tea House Project | Green Architecture

Tea House Project | Green Architecture

Tea House Project | Green Architecture

Tea House Project | Green Architecture

Tea House Project | Green Architecture

Tea House Project | Green Architecture
Related Posts with Thumbnails
top