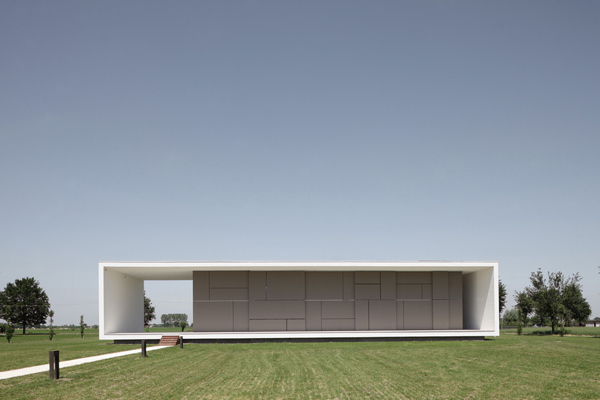
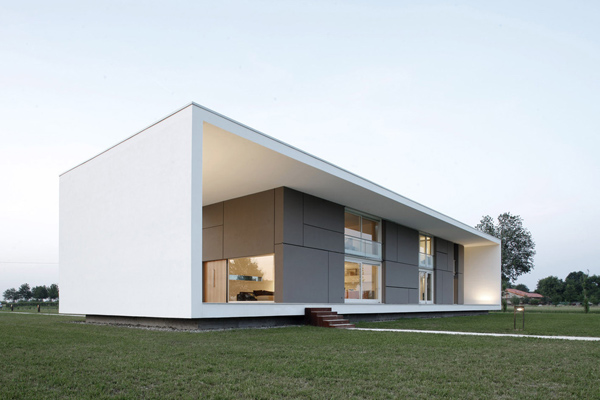
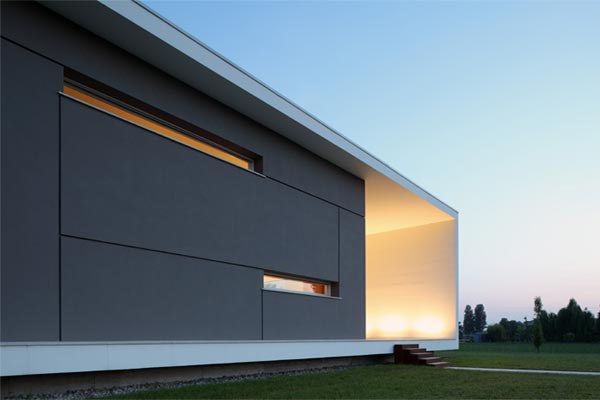
An interesting title appeared recently in a reputable newspaper. The title was 'Beautiful and Smart," an intriguing and confusing title choice considering the article appeared in the real estate section of the newspaper. The article described a green architectural house that was both aesthetically beautiful and eco 'smart.'
Although the two concepts used to exist in paradox, over the past ten years there has been a strong movement towards intertwining the two. Most people assume that they must make a choice between building either beautiful or green. This is no longer the case. As the construction and components of green architecture become more sophisticated and advanced, home builders will no longer have to decide between their sense of civic responsibility to be green and the fantasy picture of their home.
While eco friendly architecture used to be too complicated and expensive for the masses, recent developments have occurred that are paving the way for its conversion to mainstream. Construction stores now have sections dedicated to eco-friendly products. Tools and materials used in green architecture now have labels detailing if they are environmentally friendly.
Home and Garden Television hosts segments dedicated exclusively to green architecture and shows their hosts using green products in other segments. There are also a plethora of websites now offering tips and ideas on how to incorporate green house plans at a minimum cost including offering free home plans and coupons for green products.
It is also important to understand that green architecture is not just an approach to the structure of any individual house. Green architecture also refers to the relationship a how shares with its given environment and the topography of the land surrounding it.
For example, if a house is built in a hot and humid city, an architect will likely try to minimize the amount of windows in the house to avoid the wasted energy resulting from air conditioning. Solar panels are integrated into houses where sun shines the majority of the year.


 Posts