Showing posts with label House architecture. Show all posts

House Design cnocept by Shin Ohori Architect


Calm, Sense of depth, interaction, clean, simplicity with quality. Great architectural work by General Design

Glass House - Modern House Architecture Concept

Glass townhouses are a pair of three-story townhouses built on a narrow parcel of land in Venice, California, divided vertically with no common walls. The 3,600 ft2 building designed by Sanders Architects features a façade constructed of a double covering of transparent panels and glass that bathes the interior in soft light.

Sweden's Stockholm Archipelago Home Architecture

A wrap up Sauna facilities and the needs of this modern seaside cottage homes. A comfortable, cozy home style suited to socialize in groups and just relax. The main house is open to the sea, while the bedrooms and more private bathroom, overlooking a remote page set by the old oak tree and rock. Located in Sweden Stockholm Archipelago, Island House by WRB Architects is a cool beach house designed to complement the settings of the beautiful waterfront. A sheltered timber deck allows for all weather outdoor entertaining, while also inviting natural home in the extensive use of natural wood to finish the floors, walls and ceilings. Holidays in this simple house offers a different design cottage style is marked by a panoramic sea life from outer space and the same glass-covered interior.

Sweden's Stockholm Archipelago Home Architecture
Cool Coastal Home on the Sweden's Stockholm Archipelago

The house mimetic, Green Architecture Concept

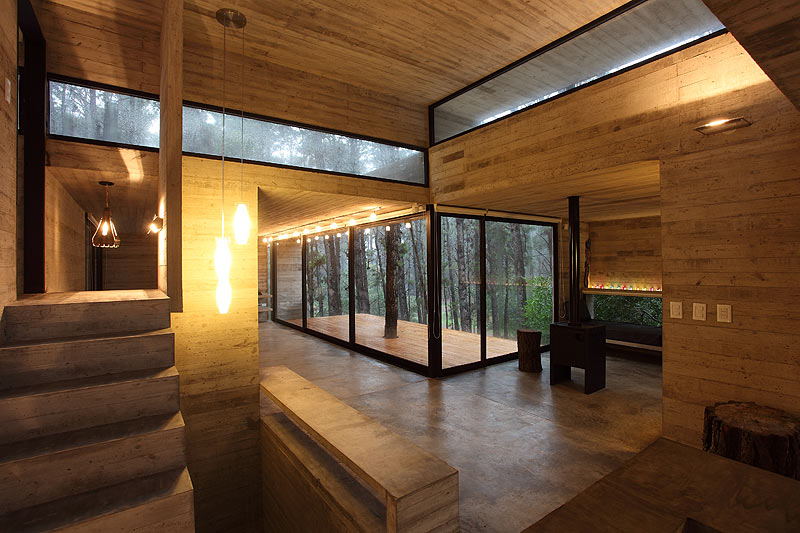
this unique summer cottage built mainly of concrete and glass that blends with the vegetation of the maritime forest where it is located. When carrying out the project, the architects had to solve the problem of lack of light there and meet two primary requirements: to conform to the low budget available and that its maintenance was nil.

The house mimetic, Green Architecture Concept

The house mimetic, Green Architecture Concept

The house mimetic, Green Architecture Concept

The house to be used for much of the year, only two bedrooms and two bathrooms, one en suite, with the peculiarity that the social area should be generously sized and offer the possibility to adapt to different uses, as it was supposed to be frequently receive friends as occasional guests. The kitchen should be integrated into the social area and all rooms have large expansions were outdoors.

The house mimetic, Green Architecture Concept

The house mimetic, Green Architecture Concept

The house mimetic, Green Architecture Concept

The place where you should build the house is an area of 20 x 30 m, filled with majestic pines and a very high compared the level of the street. This situation made it difficult to access while offering the advantage of being very little exposed to the stares from the street while providing views of the landscape over the neighboring buildings.

The house mimetic, Green Architecture Concept

The house mimetic, Green Architecture Concept

The integration of all these factors make housing design as a "half-covered" by that gave extensive glass walls that ensure the maximum number of hours of daylight and full integration with the environment, causing him to lose presence in front of the landscape. The need to accelerate time to implementation of the work and avoid maintenance were decisive factors in choosing to build concrete saw. In short, an envelope of only two materials - concrete and glass - that solves the integration with the landscape and responds to formal issues, structural, functional, finishing and maintenance.

The house mimetic, Green Architecture Concept

The house mimetic, Green Architecture Concept

The house mimetic, Green Architecture Concept

The house mimetic, Green Architecture Concept

On the other hand, the shadow ruling allowing the use of exposed concrete as a building material since it provides sufficient thermal protection from spring to late autumn. Preparation for winter was not too important (although of course was expected) given its status as a summer house. The insulation waterproof concrete was resolved with high compactness and a study of the shape of the envelope so that the rain water drainage be performed very quickly. In addition, the color and texture of concrete formwork made of wooden boards was a forceful presence and mimetic at a time, allowing the work to be expressed in harmony with the landscape.

The house mimetic, Green Architecture Concept

The house mimetic, Green Architecture Concept

The house mimetic, Green Architecture Concept

The house mimetic, Green Architecture Concept

The house mimetic, Green Architecture Concept


Spanish Revival Homes


The Spanish Revival is an architectural style, rather an American rendition of the original Spanish architectural styles that came into the prominence in the early part of the 20th century, with many houses being built according to that style in the states of California and Florida. The typical houses that are built on the basis of this style of architecture stands out for the fact that the designs of the doors and windows are rounded and the columns of these buildings are rounded almost 95% of the times with intricate works on the columns.

Although this style of architecture is limited to mostly the states that have some sort of a Spanish population such as Texas, California as well as Florida, the plans of the Spanish Revival homes draws their inspiration from the ancient Spanish architecture, which, in its time was considered to be among the best styles of architecture in the whole world. The heritage and almost 75% of the architectural details are drawn from the Spanish-American colonial history.

The most intriguing as well as interesting feature about this style of architecture is that they have a very high level of ornamentation, as said before. The mostly rounded columns have some level of carvings near the top and the bottom that depict the history of the Spanish people as well as the history of Christianity, from the birth of Jesus to his crucifixion and so on an so forth. There are some other truly modern carvings that depict the abstractness of the modern world.

Most of these homes built according to the architectural designs of the Spanish Revival have roofs that are tiled using red tiles as well as stuccoes that one would mostly expect to see in houses in the Mediterranean region of Western Europe. This gives the homes a very romantic appeal, something that the Spanish are known to be famous for along with their Italian counterparts.

Another important feature of these Spanish Revival homes is that the walls are very thick, which makes the interiors of the houses to be very cool indeed and hence, these buildings are just perfect for the hot and humid climate toward the south of the United States of America. The windows and doors of the typical houses that are built on this design have wrought iron hardware; the columns are very heavily carved apart from shaped, usually rounded. The floor is treated with ceramic tiles or patterned tiles that are also very typical of the styles of architecture and design used in Spain, rather in older Spanish architectures. The heavy ornamentation is very common to the house plan of the Spanish Revival and these lend the homes a very old school, classy and immensely romantic feel.

The Most Expensive Family Home - Best Home Architectures


"The “Greenest of All Buildings” was recently completed in Mumbai, India and we couldn’t be more appalled. The Antilia house which unveiled its first renderings just over two-years ago has become a frightening reality, egregiously boasting 27 stories at 568 feet high, with a total area of over 398,000 square feet of living space.


What at first glimpse looks and sounds like a typical skyscraper is far from it – the Antilla is in fact a $1 billion family home built for India’s richest man (and Forbes’ fourth richest man) Mukesh Ambani, his wife, and three children. Constructed within a country estimated to have one-third of the world’s poorest population, the Antilia truly exemplifies the disease of excessive consumption, extreme wastefulness, and unsustainable living that is permeating today’s society."


With some basic woodworking skills you too, can craft your own replica architectural bird house. The time and detail put into handcrafting the replica bird house will make it a truly unique and personal work of art. By following the same steps followed at New England Birdhouse, you'll be able to create a one of a kind architectural replica birdhouse of your own.

Always Start With a Plan

You can use CAD software to develop scale plans for our custom birdhouses. If that's a bit too technical of an approach for you, we suggest making a simple measured drawing. Sketch out the details of your house including roof lines and angles, window and door positions and decorative moldings. Transform this sketch into a full-size drawing of the birdhouse. This plan will become a template for your bird house and will provide the scale and positioning of the architectural details of your replica bird house.

A cardboard mock-up of the replica bird house can be very helpful at this point, especially when working with roof lines. Shipping boxes and masking tape can be used to create three dimensional models to help visualize the completed bird house.

When determining the size of your bird house it's important to consider not only the structure you are replicating, but also how the completed bird house will be mounted and displayed and how many nesting chambers your birdhouse will feature. Typically, our custom replica birdhouses are about 2' wide x 3' deep x 16"-18" tall, and feature two nesting boxes.

Consider the Safety of Occupants

As you are planning and building your replica birdhouse, always consider the safety and well being of the birds that will occupy the house. The nesting chambers should be left unfinished and free of any paint, glue or chemicals. Any sharp points from exposed screws or nails should be filed smooth. The nesting chambers must have access for cleaning, a drainage and ventilation area and an appropriately sized entry hole. To attract most common cavity nesters use a hole no larger than 1 3/4". To protect young nestlings, make sure that the entry hole is at least 4"-5" from the floor of the birdhouse, so they cannot fall out. Do not include any perches, as they will function as a place for predators to harass the nestlings.

Constructing the Birdhouse

Our custom replica birdhouses are made from milled 5/8" eastern white pine, fastened and joined with exterior grade screws and glue. Pre-milled lumber can be found at lumber yards and big box hardware stores. Finished 3/4" pine in 6' or 8' widths can be glued and joined to create walls and roofs. Always use long grain but joints and never try to glue end grain, because it is not a structural joint. An interior frame can be built to attach the walls and roof to. Make sure that the bottom of the birdhouse is reinforced to accept mounting hardware.

Details, Details, Details

Our architectural details are carved, burned and painted into our custom replica birdhouses using a variety of tools and artistic techniques. Architectural details commonly include shingle, siding, window, shutter, brick, door, molding and fascia board detail. Experiment with different techniques and materials to achieve a look that you feel comfortable with. Most architectural details can be created using a handheld rotary tool (like a dremel) outfitted with a circular carbide disc or sanding wheel, and an artist's paintbrush.

Painting and Finishing Your Custom Bird House

Thoroughly sand the exterior of your replica bird house and remove any sawdust. Seal the exterior of the bird house with a water based paint sealer (like Kilz) and blend exterior grade latex paint to match the colors you desire. The blended exterior colors can be airbrushed or hand brushed onto the bird house. Finally two coats of non-yellowing marine urethane finish are sprayed onto the birdhouse.

Completing your Bird House

Following these steps will yield a replica birdhouse that with proper placement and maintenance will provide years of enjoyment. We recommend that the houses be located in a shady, sheltered area to minimize weathering and that the birdhouses be moved inside during the winter months. With time, the replica birdhouse will need to be refinished.


Stephanie Madison of Habitus Living interviews the author about his book "Aqua House, Architecture that Integrates Water Technically and Aesthetically" Can you please elaborate on what inspired you to write Aqua Houses and the key ideas in the book?

Current concerns about global water usage and the increasing pollution of it's environments is what inspired me to write Aqua House. The book focuses on the relationship of water and architecture. It re-examines the place that it occupies in architecture in order to determine how current practices in architecture contribute to the pollution of water environments and to what is believed to be an unsustainable usage of it. The book then seeks to investigate how some of these practices in architecture could be modified in the future in order to mitigate the water problem.

The key idea in the book is how can the design of a house integrate the technical and aesthetic functions of water?

I have attempted to answer this by designing a building (Aqua House) that works with both the aesthetic and technical functions of aqua. In addition, the design integrates water and architecture in a way that could contribute to reducing contamination of the water environment. While Aqua House is a small project, focused on the problem of residential architecture it can perhaps help raise awareness of wider water issues. The lessons learned can perhaps be extrapolated to a re-examination of other types of buildings and urban environments, where a wider set of water issues could be examined.

In following the principles outlined in Aqua Houses, how can consumers integrate water-wise solutions into their homes that are both technically efficient and architecturally aesthetically appealing?

The principles outlined in Aqua House is that rain, which is collected, recycled and cleansed, is celebrated and organises the house. An example of how consumers could integrate water-wise solutions into their homes is to locate in the entry hall of their house a reflection pool that stores high quality water. It would celebrate the triumph of harvested water in the way that the sink in the foyer of Villa Savoye does, and invites cleansing of a guest's journey. Another example is to have a structure that consists of a series of aqua columns. The water columns replace the underground water cistern or solid water tanks used in other the sustainable houses allowing visual appreciation and awareness of quantity of the stored water, while also being used to supply the water needs.

What do you envision consumers wanting in terms of water-wise architectural spaces in the future, please describe? Why do you think consumers will be drawn to these spaces/design elements etc?
I envision consumers wanting water-wise architectural spaces to experience the various states and transformations, its distinctive tastes, sounds and smells. Water's beauty is in its fluidity, transparency and reflective-ness. For example water has symbolic meanings: to Chinese Feng Shui it represents good chi and in Christianity, it means cleansing. People are naturally drawn towards water for its aesthetic qualities and musicians frequently celebrate it in their work. Schubert's Water Songs, Deep Purple's Smoke on the Water, Simon and Garfunkel's Bridge over Troubled Water, Lady in the Water, The Wild River, Water Lilies are some examples of music and movies inspired by water. Paintings by artists like Hockney, Dali, Picasso, Monet, Escher, English all depict the beauty of water.

I think consumers will be drawn to the integrated design solutions knowing that each year they are sending 0.0 litres of effluent and 0.0 litres of stormwater to the rivers and oceans, and manage in the process to celebrate it.

Design Spa In Your Own Bath


Transform your own bath, through simple interior decorating ideas, into the spa-like atmosphere you crave. When thinking of that sanctuary, think natural healthy living and relaxation. Go natural with your colors and accessories. Like the sound of sand and surf, so incorporate those colors (soft blues and tans) in your bath. Bring in soft mossy greens and browns to anchor the color palette. In accessories, keep everything neutral in creams, greens, blues, and browns.

Think texture, feel, and minimalism when choosing bath accessories, such as towels. Fluffy, white towels rolled up and placed in a natural wicker basket by the side of the bath is ideal. Group bath soaps and salts together in pretty glass apothecary jars, using them as accessories. Place lotions, extra towels, and other bathroom needs behind closed doors or attractively on a shelf. Keep this space very uncluttered and clean.

Well-placed flowers and green plants soften the edges and coldness of the bath and add to the spa atmosphere. Live orchids love the humidity of the bath, as do other real plants. First, use candlelight- soy candles are fragrant and burn cleaner (good for the environment and your home.) If the candles are fragrant, add no more scent. Some popular scents are rosewood and lavender. Soft, background music, waterfall sounds, or complete silence are relaxing and calming, and add to the ambiance. Dim the lights, or use just candlelight for a soft glow.
Enjoy the moment of quiet and sink into the tub of sudsy water. Block out the outer world.

Contemporary Loft Design Rivals Spectacular San Francisco Views

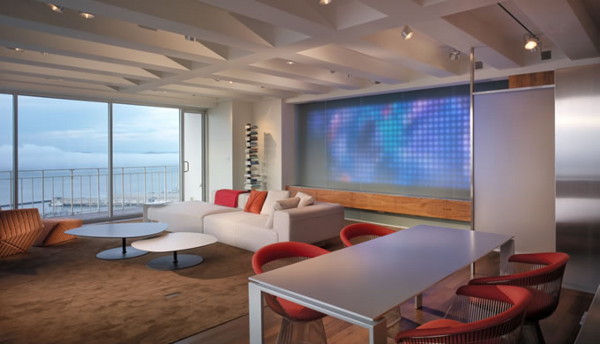
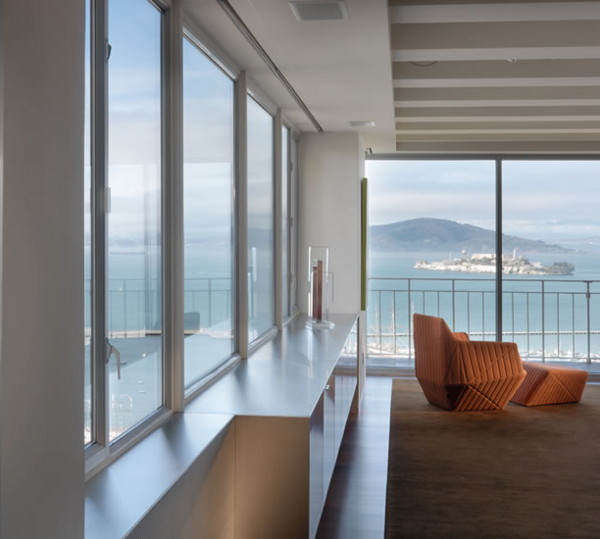
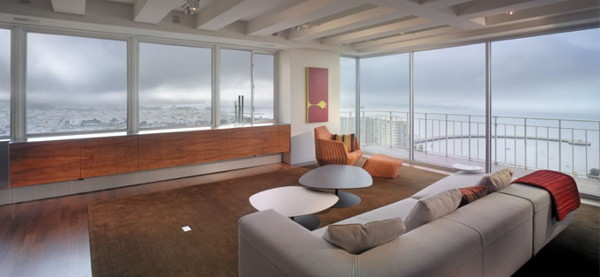
It’s hard to tell where the best views are seen from the contemporary Veldt/Carr Apartment in San Francisco, California. Designed by Architect Craig Steely, this awesome renovation of a high-rise corner loft offers the best of all worlds. Outside, an outdoor terrace borders the living area, presenting panoramic vistas of the San Francisco skyline and the Bay. Inside, the architect presents a whole new, modern view to behold. Incorporated into the design is a floor-to-ceiling ambient light installation, offsetting the natural views with futuristic flair. “The light wall runs nearly the length of the apartment, offering a view into a world that evokes the contemplative mood of ambient music as much as the recollection of distant memories,” according to the architect. Architect Craig Steely.
veldt-carr-apartment-1.jpg

veldt-carr-apartment-2.jpg

veldt-carr-apartment-4.jpg

Architectural House Plans Design - 3D Interior Renderings


Accurate architectural house plans have become heart of Building Construction Business today. Once you have completed detailed of building architectural house plans in your hands, and then you can easily and effectively build your building structures. 3D architectural house plans designs are vital in the process, because it contain each and every important aspect required while constructing a building. There are various 3d interior renderings experts whose design your architectural house plans at competitive rates.

Architectural house plans can be defined as a pictorial presentation or a diagram which contains relationships/dependencies between rooms, spaces, windows
and related building components of a building structure. 3D architectural house plans are prepared as per given scales and dimension specifications. Special care is taken in scaling, because at the end of the day the success of your building project depends on these plans’ accuracy.

3D interior renderings and 3D exterior designs are heavily used in creating architecture house plans. 3D interior renderings services will help you in creating attractive and effective 3D house interiors.

The 3D interior renderings services include:
• 3D House Plans Renderings
• Office Furniture Design
• 3D Floor Plans Design

When 3D interior renderings services are used properly, you will be getting best house plans with greater accuracy. 3D interior designers are experts in creating visualized 3D architecture interiors rendering of residential and commercial buildings. While creating the architecture 3D interiors design, its take into consideration of the custom furniture and fixtures required along with the texture and lighting specifications.

Conceptual and Photo realistic 3D Rendering Deign also include the Interior Design for:
• Bedroom
• Kitchen
• Sitting Room
• Office
• Spa
• Gym
• Hotel
• Restaurant
• Dining Room
• Bath Room
• Apartment
• Home and many more residential and commercial Interior Design

3D interior rendering gives you complete opportunity to evaluate the reimbursement and drawbacks of planned premises, the larger details and finer points of an interior: furniture arrangement, color scheme and decor, and sources of illumination. Such virtual modeling of an interior, with its capacity for endless trial and error testing and improvement, avoids laborious and expensive corrective alterations later.

Whether you are looking for a quick building estimate, a free architectural home plans design modification estimate, or eight sets of a country house plan to fulfill your needs, you have come to the right place!

Japanese Bathtubs - The Different Types

It can be easy to imagine that all Japanese bathtubs are basically the same but the truth is that there are quite a few different types of Japanese baths available.

Japanese bathtubs offer a different experience than a typical western bathtub. While western bathtubs are meant to simply help a person get clean, Japanese tubs are designed to hold hotter water and are meant for soaking after the bather is already clean. Japanese bathtubs are usually installed next to other bathing apparatuses. Some people might choose to install a standing shower next to the Japanese bathtub. Others might choose to imitate the traditional Japanese bathing experience, with a small hand held shower head, a stool and a drain.

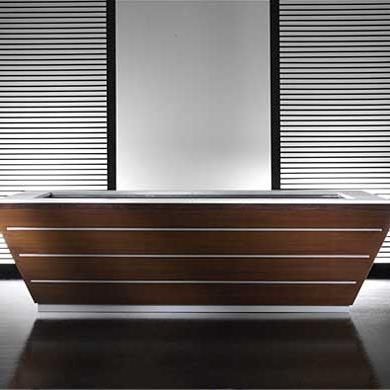
Traditional (original) Japanese baths were always constructed from wood. This is because the wood was supposed to enhance the therapeutic and restorative value of the bath itself. These types of Japanese bathtubs can still be found in spas or at hot springs as well as in some people's homes. Modern Japanese bathtubs, however, are made out of the same materials used for western bathtubs: ceramics, stainless steel, fiber glass, porcelain, etc.

With wooden Japanese tubs, the water is rarely drained from the tub between uses. This is because the actual washing is done outside of the tub so the water does not get dirty the way it would if it was used for regular washing. These tubs usually come with a fitted cover to keep the heat from escaping and to keep other objects from landing in the water.

The Sento is another type of Japanese tub. These Japanese tubs are communal and are sometimes referred to as bath houses. These Japanese bath get separated into two areas: one for men and one for women. The washing is done in a separate area and the bathers will usually sit in the Japanese bathtubs without any sort of clothing or covering though a small wash cloth can be used to cover a bather's private areas.

An Onsen is a type of Sento. These are Japanese tubs which get their water directly from natural hot springs. The Japanese culture dictates that these waters are very valuable for their healing and purifying properties so these outdoor Japanese bathtubs are very popular-far more popular than the Sento which is seeing a decline in patronage.

Obviously a Japanese home is not going to have a Sento or an Onsen within its walls. In fact, the Japanese home is more likely to have a Japanese bathtub that is constructed out of western bathtub materials (previously mentioned). Some Japanese families build their bathrooms to look just like western bathrooms-with long and narrow Japanese tubs sitting at one end of their bathrooms and a separate area for actual washing to take place (this area is sometimes enclosed or also constructed out of bathtub materials used in the west).

Japanese bathtubs offer a wonderful way to relax and soak without having to worry about washing. Is it any wonder that Japanese bathtubs are becoming more and more popular throughout the western world?


Japanese Bathtubs - The Different Types

Perfect Bathroom Lighting - How Do That

Lighting is a great low cost way to make your bathroom stand out when decorating. A bathroom can be transformed from a simply functional room into one with comfort and style by using well positioned vanity lights and other residential lighting fixtures. If you have been thinking about redoing your bathroom, wait until you read this article. We are here with good advice and suggestions for easy and glamorous bathroom lighting.

In the last few years, bathroom lighting has changed considerably. Homeowners can use creative lighting such as cabinet lighting, hanging lamps, vanity lights, and chandeliers as illumination in a bathroom. It is not necessary to stick to boring, run-of-the-mill residential lighting. When selecting bathroom lighting, keep in mind the color of the floor and wall tiles, the type of fixtures and accessories you have, and whether it will be necessary to install more electrical outlets. Take the time to talk with a lighting specialist who can tell you what the required wiring will be.

The light fixtures surrounding the counter and mirror are where most people begin remodeling their bathroom. You will want the light to be bright for shaving and makeup application purposes, avoiding light that causes dark, harsh shadows. For maximum effectiveness, fixtures like wall sconces should be situated on each side of the mirror at eye level. Lighting fixtures and finishes should not compete with plumbing accessories, tile, paint or wallpaper, but rather complement them. So if your vanity lights are nickel finished, then do not select lighting that has a brass or chrome finish. You want the look to be coordinated, with all the accessories and fixtures complementing one another.

Bulb choice is another important decision, just like choosing a fixture and installing it in just the right place. To illuminate vanity areas, give colored or coated bulbs a try. They are designed to enhance facial features. Search for bath fixtures that shine light downwards so heat comes out more easily from the sockets and the bulb lights shine longer. As recessed or canned lighting casts shadows across the face, it is not the best choice for the main source of lighting in a bathroom. The most flattering light is provided by fixtures with incandescent bulbs behind glass or plastic diffusers. If you prefer more energy-efficient fluorescents, select those with warm white tones. They are most similar in color to incandescent bulbs. To reduce glare, utilize frosted bulbs.

By layering your lighting, you can use it as a good tool. To provide a theatrical or old-fashioned ambiance, hanging lamps with vintage glass can be used in conjunction with vanity lights. Utilizing contemporary chandeliers with chrome lighting fixtures can make the environment look edgy and very modern. It is not necessary to spend a lot of money to have fantastic bathroom lighting. Choosing lighting fixtures that you love and that enhance your bathrooms appearance will insure a room that is both functional and beautiful.

As an architect who knows the value of first impressions, Owen Eastyn appreciates custom lighting that makes an architectural statement in an entryway. Owen recommends Hinkley's Lighting to anyone who has an idea for a custom fixture or is just looking for a wide selection at a quality Phoenix lighting store.

Perfect Bathroom Lighting - How Do That

Tips to Turn Your Own Homes Into Dream Homes

Tips to Turn Your Own Homes Into Dream Homes

A dream home is the definition of everything you want in a home. It's a wonderful place, full of all the things you want, a great place for the family a beautiful place to live. The only real problem is that people manage to convince themselves that these places are "just dreams". People can actually talk themselves out of trying to build their dream homes. That's not the case, and good home builders and architects can prove it.

Bringing a beautiful dream to life

What's your dream home? How would you describe it? Have you ever seen a place that really looks like exactly what you want? You'll be pleased to know that architects and builders can produce custom designs that will provide everything you want, and with modern technology, you can even start planning the garden and landscaping.

Talking to the professionals- What experts can do for you

New home builders will find that turning a dream home into reality is a lot easier than they might have thought. You can actually save money, with professional know-how to help you. Good design is the key to making homes affordable, and you'll also find that the little extras are a lot more realistic as working propositions.

Design, planning and costs- No guesswork required

Building professionals don't mess around with your money. Builders don't guess. They work on hard facts. They can pin down materials prices for you, and give you a lot of good options that translate into very good deals. This is invaluable in the budgeting stage, because you're can work with real figures in real time. You'll also find they can suggest a lot of things which work out as real savings on quality work and materials. Expert builders can add value to your home before you even move in.

Building and site concepts

A beautiful home is a work of art. That's a good description of the design process. Your site and your dream home concepts can be made perfect. With modern custom design technology, visualization is not only easy, it's 100% accurate. You can explore the whole idea realistically.

There are always plenty of good design options, whatever sort of home you want. Custom building is a true science, and design is based on strong construction principles. Nothing's impossible. Modern design naturally factors in the need for personal preferences and ideas. Put your home ideas into words, and your builder will know what's required.

The Dream Home

A dream home is a true personal achievement. People love their beautiful new homes. They put so much effort into getting everything right. It's the place they've always wanted, the place they want to raise their kids in a great lifestyle.

Top quality standards of building, costs and practical issues for dream homes are what you get from top builders. The dream home is a reality waiting to happen. Talk to your home builder, you'll get your home.


Minimalist Concept house in Denmark with black and white exterior color profile.Has Great Different Architecture with common house.

House Architecture -  Home with Open Concept Design

House Architecture -  Home with Open Concept Design

The rooms inside the house are arranged as independent boxes which together form a central area for common stay: kitchen, family room and sitting room. The bedroom with its own bathroom and toilet is one independent unit. Opposite the bedroom the two rooms are placed end to end. Between the rooms there is a recess, which can be used by children or adults as you prefer, or it can be used as a third room.

House Architecture -  Home with Open Concept Design

House Architecture -  Home with Open Concept Design

House Architecture -  Home with Open Concept Design

The house appears as a dark mass with white pleatings or cuttings – it almost corresponds to cutting a piece of an apple. The dark surfaces of the house consist of a roof covered with fillets and felt and glossy walls of anthracite grey bricks and dark joints. The white cuttings are covered by plaster and painted.

House Architecture -  Home with Open Concept Design

House Architecture -  Home with Open Concept Design

House Architecture -  Home with Open Concept Design

All window frames in the dark areas are black, whereas they are white in the cuttings. Inside the house all ceilings and walls have a smooth, white finish. All rooms have wooden floors, except for wet rooms and weather porch, where tiles are more obvious. Kitchen arrangement, sanitary appliances and white goods are to be designed and selected together with the builder of the house.

Related Posts with Thumbnails
top